
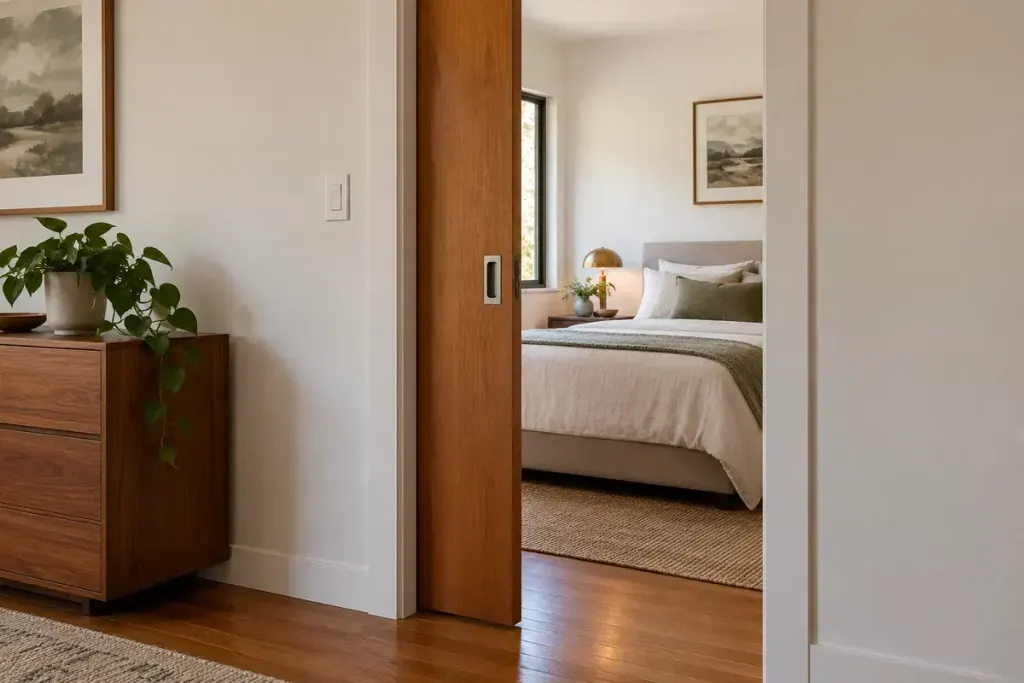
A swinging door occupies a noticeable arc in a small room. A pocket door can free that floor area by sliding into the wall, but the panel still needs somewhere to go. The space saving happens in one direction while the construction requirement moves into the wall beside the opening.
Eclisse’s pocket-door guide describes a system in which the door slides into a pocket within the wall. Its dimensions and framing requirements depend on the chosen system. The clear passage width is not the same as the overall installation width.
Measure the whole system, not only the doorway
Ask for the manufacturer’s drawing showing the finished opening, pocket, wall thickness and required structural opening. Mark the proposed pocket on the room plan. Then check what is already in that section of wall: wiring, plumbing, switches, sockets or structural elements may change the feasibility.
Do not open or cut a wall to investigate without an appropriate professional assessment. The fact that it looks like a simple partition does not establish that it is clear of services or safe to alter.
Consider the details you will touch every day. Can the handle be reached when the door is open? Is the lock suitable for the room’s use? How will the track or running gear be accessed for maintenance? A door that disappears neatly can still be inconvenient if its operating hardware does not suit the user.
Test the room with the door closed
Privacy, sound control and any ventilation or fire requirements should be checked separately. A standard sliding pocket system does not automatically provide the same performance as the existing hinged door. Use a rated, appropriate system where a particular performance is required.
Before ordering, review the drawing with the installer and confirm the finished dimensions after wall coverings and flooring. Include the installation and access requirements in the renovation brief.
The right question is not only “Will this save floor space?” It is “Can this wall accommodate the complete system while the room still works?” Answering that early avoids designing around a pocket that cannot safely be built.