
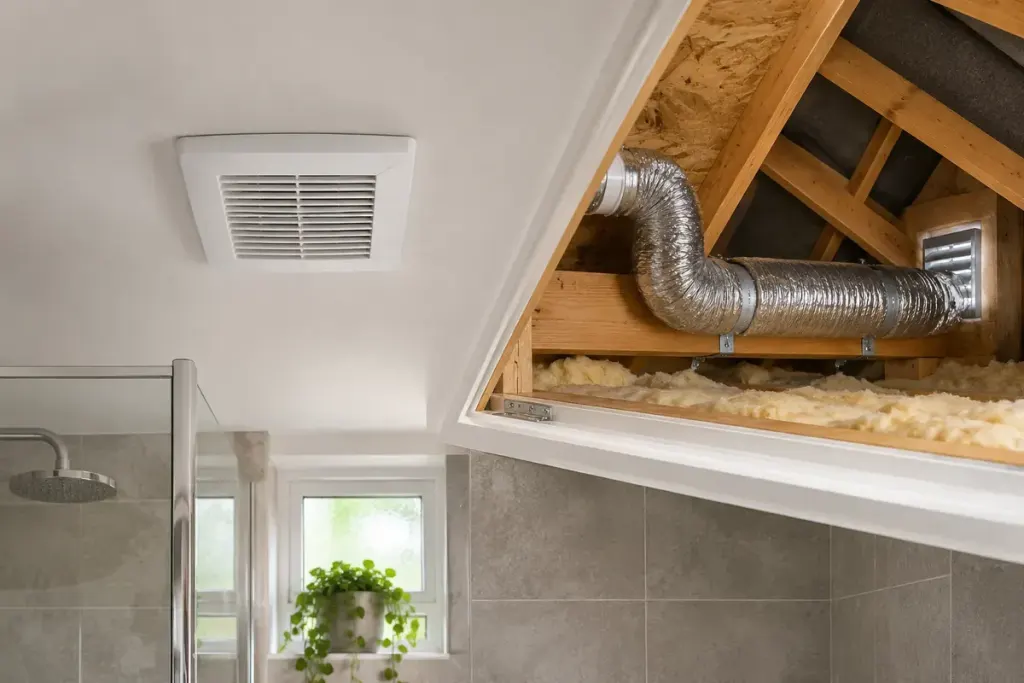
A new bathroom fan can sound reassuring while moving damp air into the wrong place. If the duct ends in the roof space rather than outdoors, moisture has been transferred within the building instead of properly exhausted from it.
That is why a ventilation quotation should describe the route and termination as well as the fan model. The visible grille is only one part of the installation.
Follow the air beyond the ceiling
The US Department of Energy’s Building America guidance on bathroom exhaust fans specifies exhausting outside rather than into an attic, crawlspace, or wall cavity. It also discusses suitable duct size, routing, and installation details.
The EPA’s bathroom-remodelling guidance makes a related point: hearing a motor is not proof that sufficient air is being exhausted. A functioning installation needs more than electrical power.
Put three items in the renovation scope
- The proposed path from the fan to an exterior outlet.
- The work needed to make penetrations weather-resistant and suitable for the building.
- The method for checking airflow and operation after installation.
Discuss these before ceilings or decorative finishes are closed. A contractor may need to coordinate ventilation with electrical work, insulation, and roof or wall details. The applicable rules depend on the building and location, particularly in apartments or properties with shared systems.
For an existing bathroom, ask a qualified contractor to inspect the route if it is unknown. Do not enter an unsafe roof space or disturb concealed materials simply to trace a duct yourself. A photograph of the grille cannot show whether a hidden connection is detached or a duct is crushed.
At handover, request the operating instructions and maintenance access information. Know which control starts the fan, how any timer is intended to work, and what the manufacturer says about cleaning. A quiet model is pleasant, but a complete, verified route outdoors is what gives the renovation’s ventilation plan substance.