
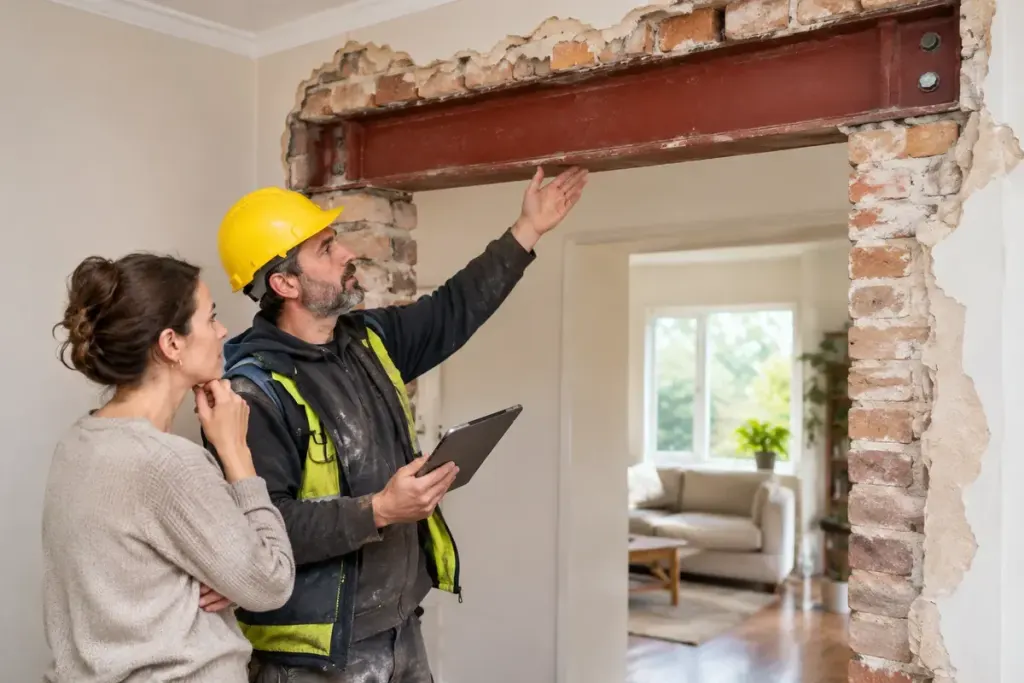
Removing a wall can transform how two rooms feel, but a floor plan does not reveal everything that wall does. It may carry structural loads, contain services or contribute to fire separation. The design decision needs an investigation before demolition becomes part of the schedule.
A hollow sound or a thin-looking partition is not a dependable structural assessment. Nor does a neighbour’s similar alteration prove that your building has the same construction or later modifications.
Establish the load path
Ask an appropriately qualified structural professional to assess what the wall supports and how any loads would be carried after alteration. If a replacement beam or other support is proposed, its design and installation sequence belong to that assessment. Temporary support during the work matters as well as the finished arrangement.
For an example of the regulatory questions involved, England’s Planning Portal guidance on internal walls explains that building regulations normally apply to removal or forming an opening. This is jurisdiction-specific guidance; confirm the approval process where your property is located.
Build the quotation around the complete job
Identify electrical wiring, plumbing, heating components and other services before work begins. Ask who is responsible for investigations, approvals, structural work, service alterations and making good the surrounding finishes. In an apartment, check the building’s ownership and consent arrangements too.
A useful quotation should distinguish the structural alteration from plastering, flooring repairs and decoration. The cheapest demolition line can become expensive if those follow-on tasks were never included.
Keep drawings, calculations, approvals and completion records together for future maintenance and any eventual sale. Photographing the finished room is useful for design inspiration, but it is not a substitute for the documents explaining the alteration.
Choose the opening after the building’s constraints are understood. That allows the layout and budget to develop around a feasible project rather than a wall that has already been removed.