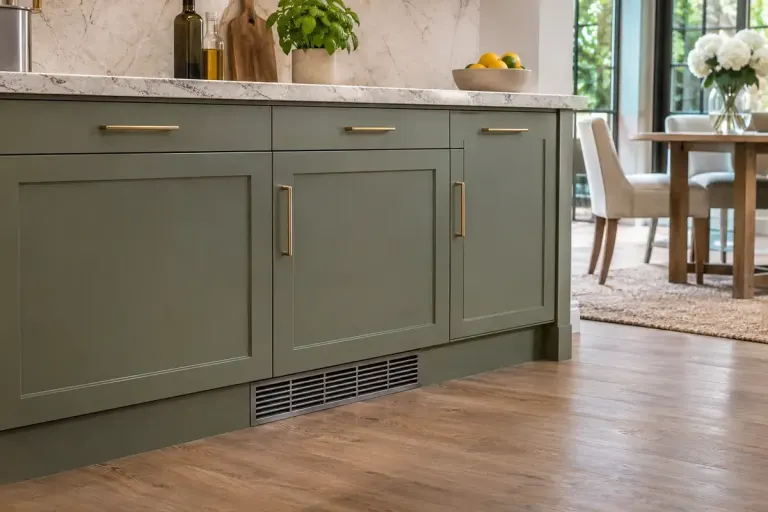
Kitchen Renovation
Planning a plinth heater around kitchen airflow
A plinth heater shares space with kitchen cabinets and floor-level storage. Plan its airflow, access and installation requirements before choosing the final joinery.

Rooms that work, details that belong.
A plinth heater shares space with kitchen cabinets and floor-level storage. Plan its airflow, access and installation requirements before choosing the final joinery.
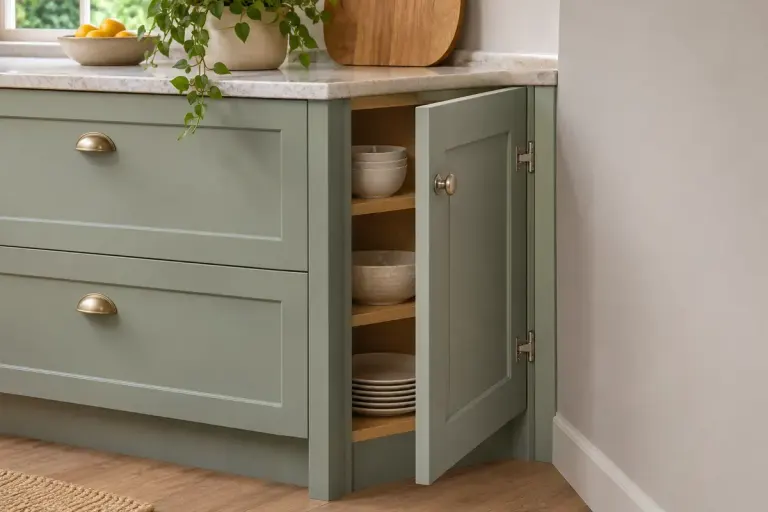
The narrow strip beside an end cabinet can provide essential opening clearance. Check handles, drawers and wall projections before finalising a kitchen layout.
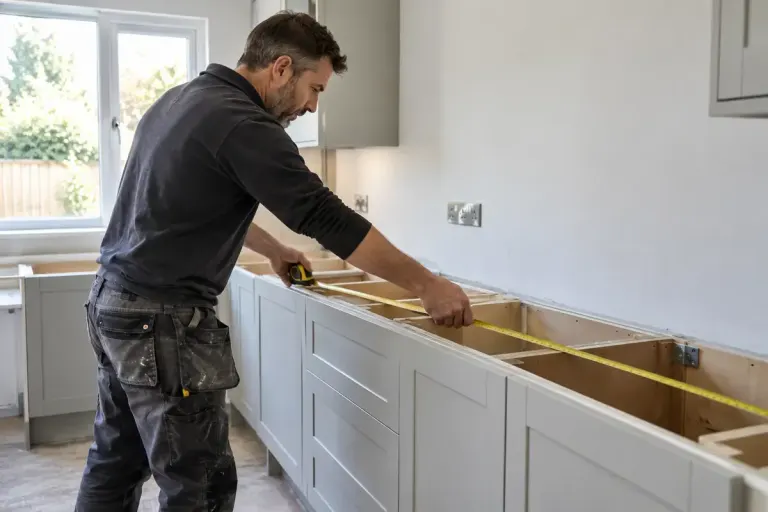
Before a kitchen worktop is templated, confirm the installed cabinet layout, appliance details and design decisions with the fabricator to avoid preventable rework.