
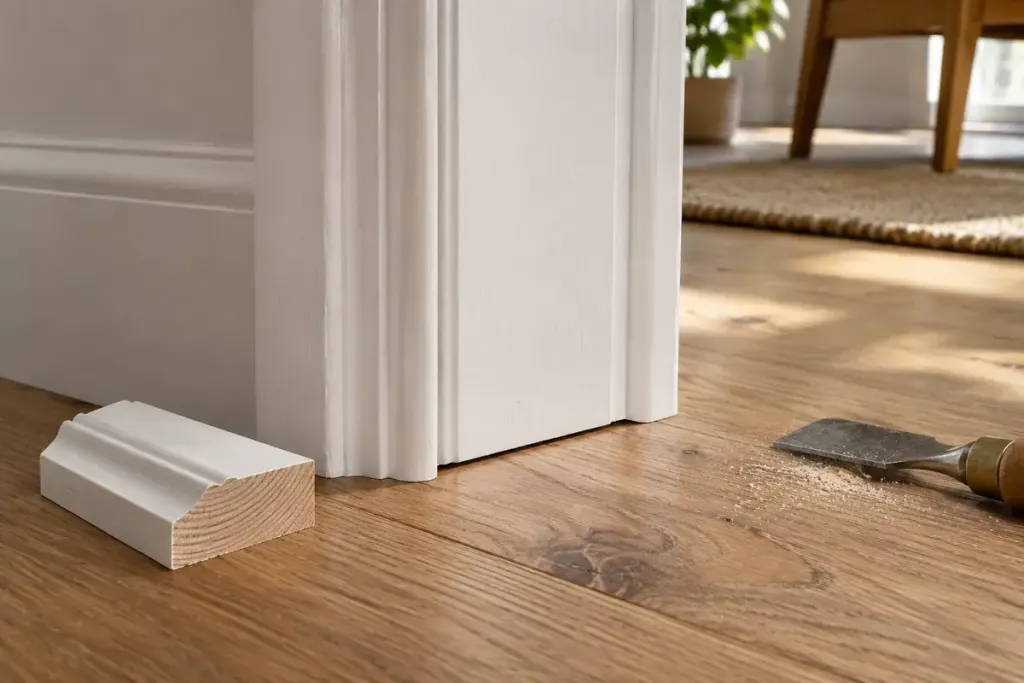
A floorboard cut around every curve of a door frame can leave an awkward outline. Where the construction and flooring system allow it, undercutting the bottom of the trim lets the board finish beneath it instead.
This is a detail at the frame, not the same task as trimming the bottom of the moving door leaf. Confusing the two can lead to an unnecessary cut in the wrong place.
Quick-Step’s doorframe installation guidance describes undercutting for its laminate system. Its instructions should be read together with those for the exact flooring product, including expansion space and any required doorway profile.
Check the complete build-up
- Identify the finished floor height, including the specified underlay or other layers.
- Confirm which part of the trim may be cut and whether the frame has a special function, such as a fire-rated assembly.
- Work out how the last board will be fitted without forcing or damaging its joint.
- Preserve the manufacturer’s required movement allowance beneath the concealed edge.
A spare piece of the actual flooring and underlay can help an installer assess the height. A sample of a different thickness can produce a cut that is visibly too high or too tight.
A concealed gap still has a job
The neat appearance should not come from trapping a floating floor against the frame. Nor should an unknown gap be filled with an arbitrary rigid material. Product-specific requirements for movement and moisture protection remain relevant even where the edge is hidden.
Before work begins, ask the installer to show how the detail will look at one doorway. Include the adjacent room and the door’s opening clearance in that conversation. Metal frames, protected assemblies and unfamiliar construction may need a different solution.
A small agreed sample can prevent repeated mistakes across the house. The successful detail is not merely one you cannot see; it is one that also allows the floor and doorway to work as intended.