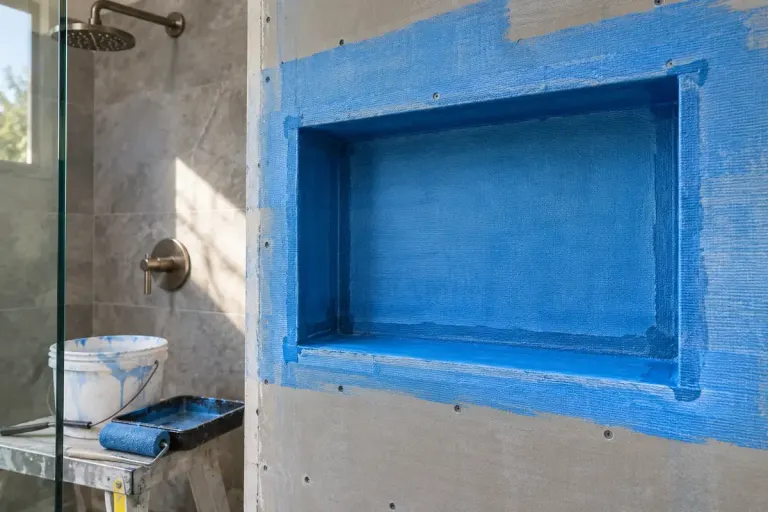
Renovation Details
A wall niche needs a waterproofing plan before it becomes a shower shelf
Plan a shower niche around the waterproofing system, wall construction and drainage details before choosing its tile pattern or shelf size.

Rooms that work, details that belong.
Plan a shower niche around the waterproofing system, wall construction and drainage details before choosing its tile pattern or shelf size.
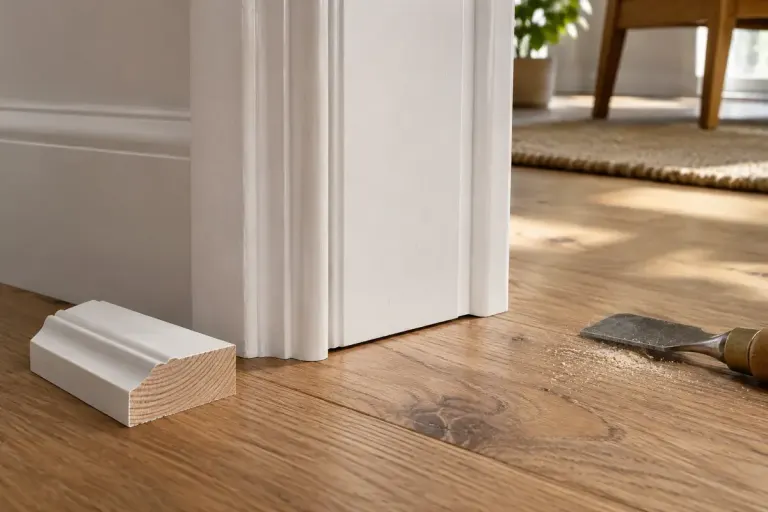
Flooring can finish neatly beneath a door jamb, but the detail needs the right height and movement allowance. Plan it before cutting the trim.
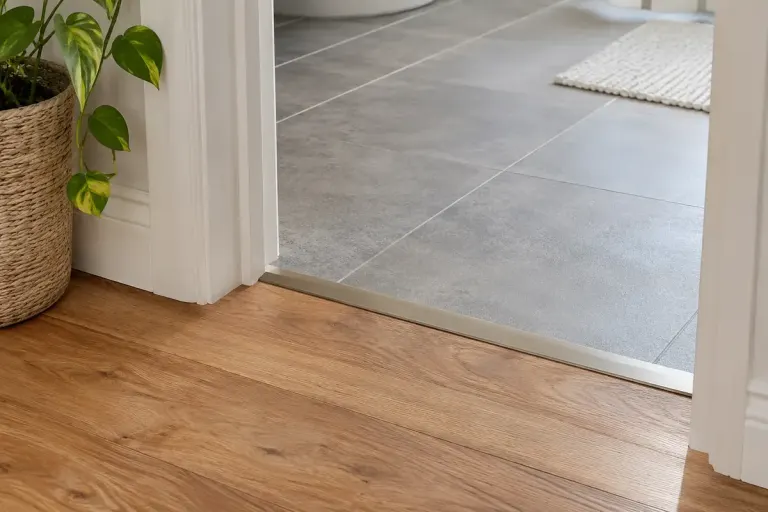
Where timber, tile or another floor meets, check finished heights, movement and the doorway before selecting a transition profile by colour alone.
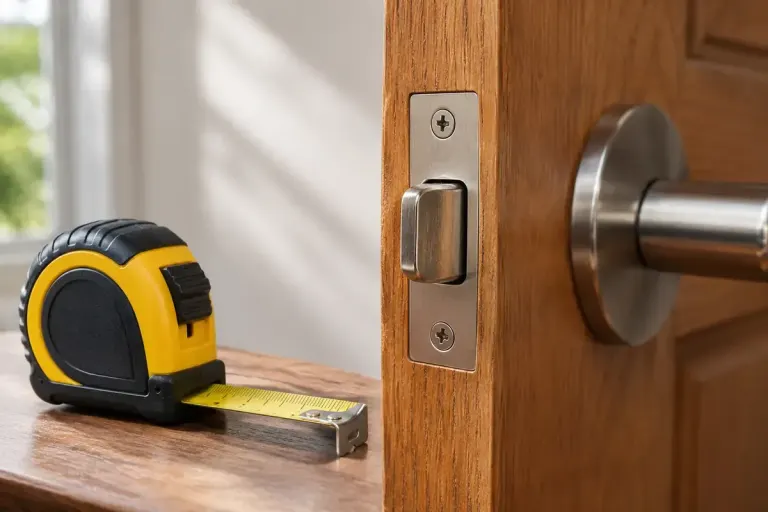
Backset measures from a door’s edge to the lock or handle centre. Record it alongside the other fitting dimensions before choosing replacement hardware.

A mortise lock fits into the door edge while a rim lock sits on its surface. Use that distinction to prepare a better renovation conversation.

A scribed internal skirting joint follows the neighbouring board’s profile. Understand the fit before choosing filler or cutting another mitre.
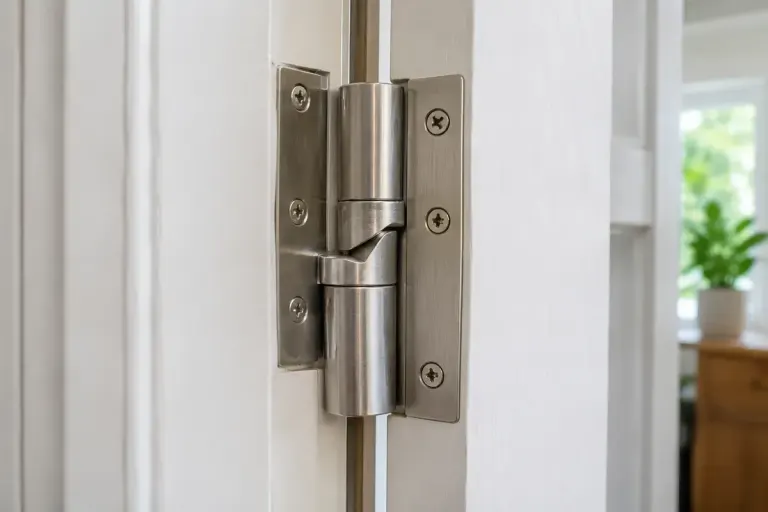
Rising butt hinges lift the door during opening. Check handing, clearance, weight, and closing behaviour before treating one as a cure for a rubbing door.
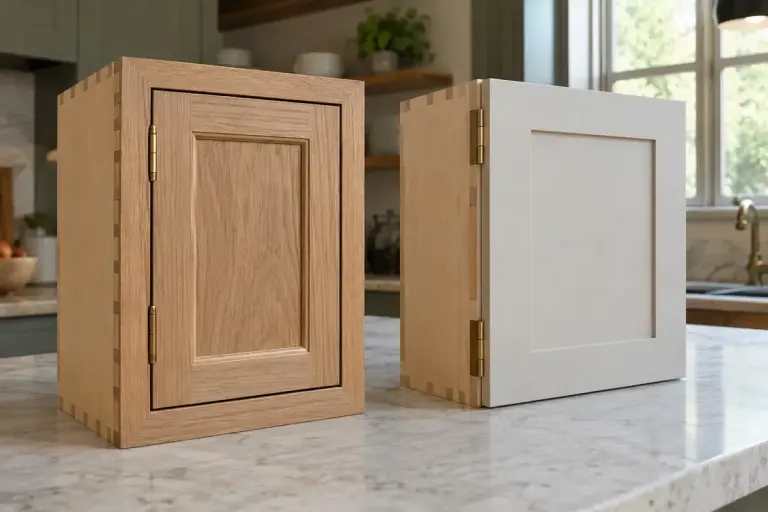
Understand the difference between inset and overlay cabinet doors before choosing hinges, measuring clearances or ordering replacement hardware.

Decide how a tiled corner will finish before installation reaches it, comparing the profile with tile thickness, adhesive and the adjoining surface.