
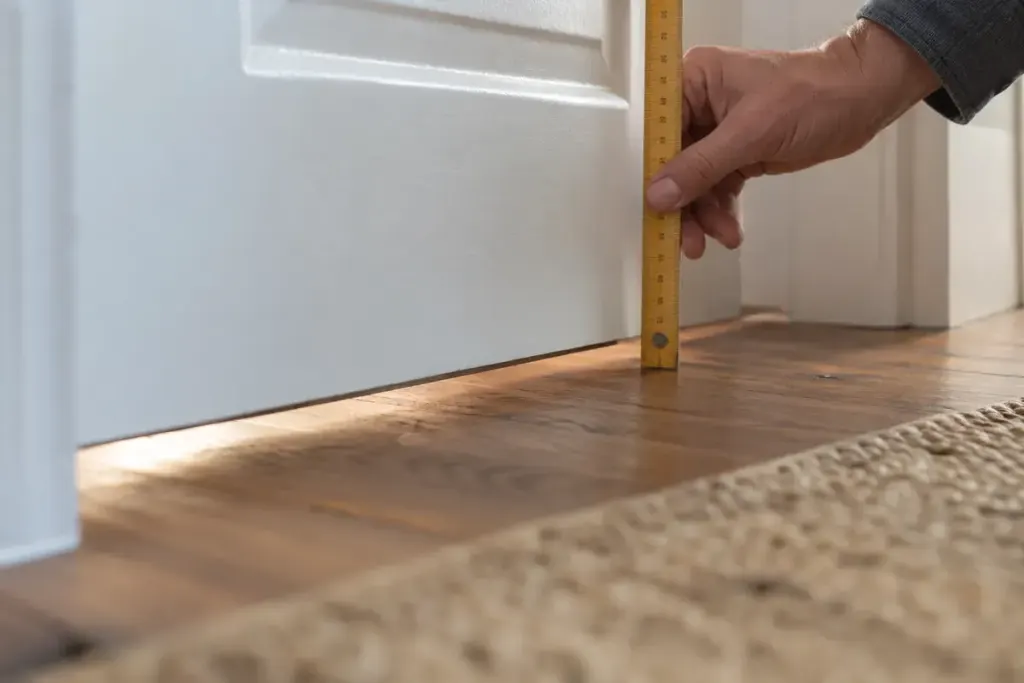
A new floor leaves a visible gap beneath a door, and the first instinct may be to cover it with a draught strip. Before doing that, find out whether the gap forms part of the home’s ventilation arrangement. A neat-looking seal can change how air moves between rooms.
England’s 2026 Approved Document F, Volume 1 includes provisions for air transfer beneath internal doors in specified situations. Its dimensions and application are tied to that regulatory context; they are not a universal trimming instruction for every door.
Measure against the finished floor
Flooring changes can alter the available clearance. A gap measured above bare boards will not remain the same after carpet and underlay are fitted. Record the current finish, planned finish and door type before asking an installer to make an adjustment.
Also identify how the room is ventilated. Extract fans, background ventilators and transfer paths work as an arrangement. A gap alone does not establish that a bathroom or bedroom has adequate ventilation, and a blocked route cannot always be solved by increasing one opening.
Fire and smoke doors require particular care. Do not cut, seal or modify a door merely to match a general ventilation example. The door’s certification, manufacturer instructions and applicable building requirements need to be considered together by a competent person.
Give the installer a complete question
Instead of asking “Can you remove this gap?”, ask “What clearance does this door need after the new flooring, and how is air supposed to move through this room?” Provide any ventilation drawings or product information you have.
A small renovation note can include a photograph, measurements at several points and the intended floor build-up. It helps distinguish an uneven floor from a deliberately provided opening.
The right result balances appearance with the door’s function and the building’s ventilation design. A gap that looks unfinished may have a purpose; a gap that looks generous may still be wrong for the particular door. Establish that purpose before changing it.